
Views - Golf Course

Address
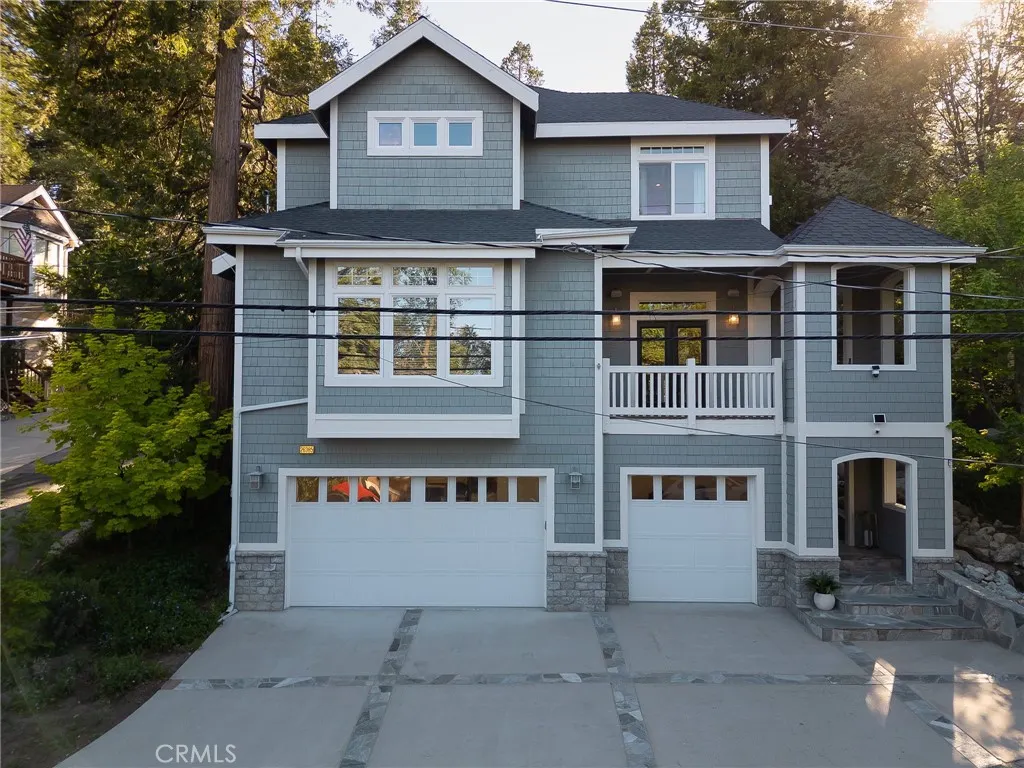
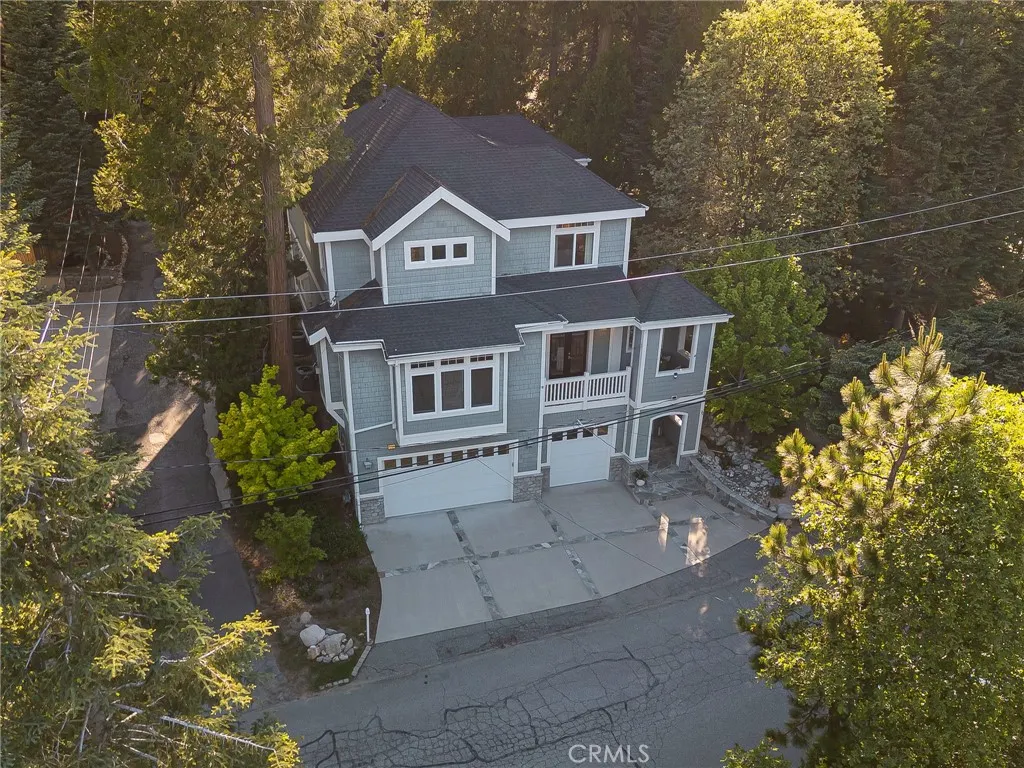
26385 Walnut Hills Drive, Lake Arrowhead, CA
Price
$ 1,099,000
Property Attributes
- MLS#IG26199670
- TypeSingle Family
- Listing Status Active
- CountySan Bernardino
- CityLake Arrowhead
- Area Arrowhead Woods
- NeighborhoodArrowhead Woods (AWHW)
- Zip92352
- Style
- Year Built2007
- Price$ 1,099,000
- Bedrooms4
- Full Bathrooms2
- Half Bathrooms1
- Sqr Footage3354
- Lot Size0.1933 Acres
Data Source:
California Regional MLS (CRMLS)
Property Description
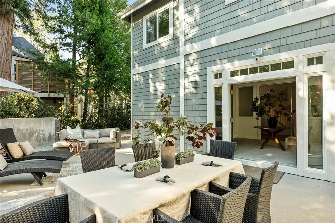
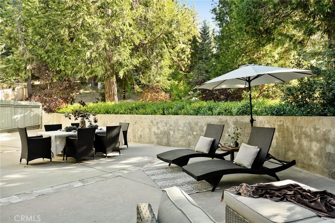
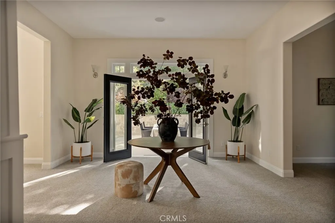
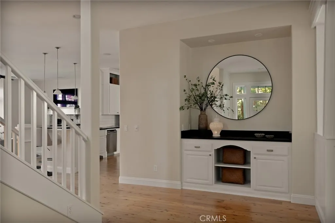
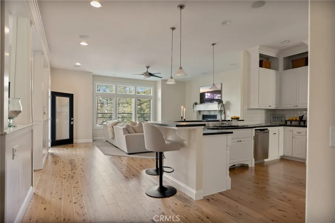
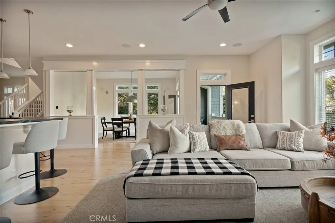
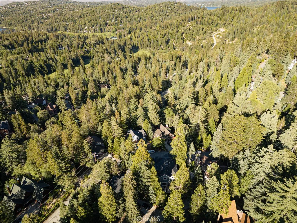
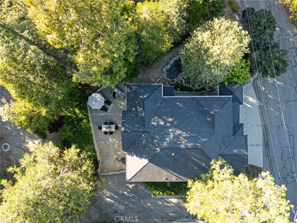
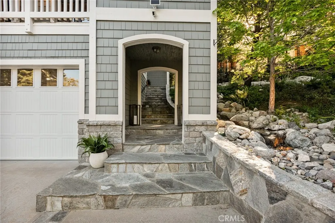
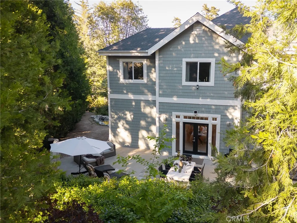
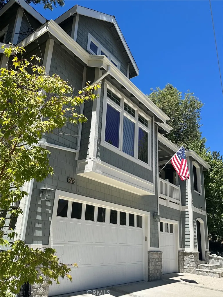
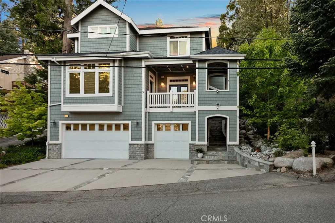
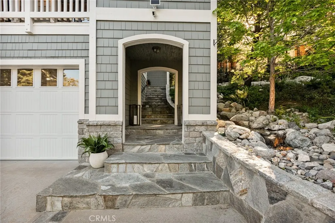
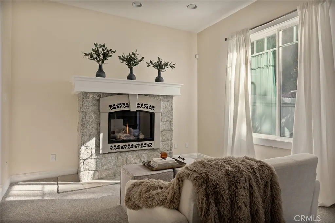
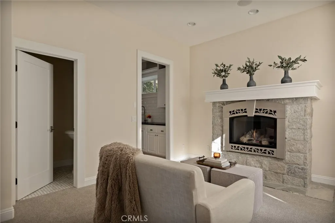
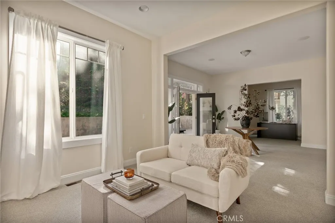
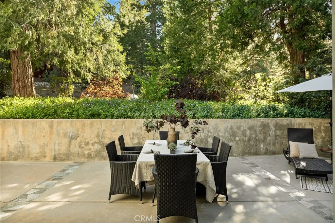
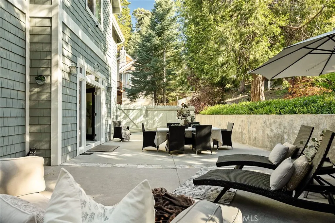
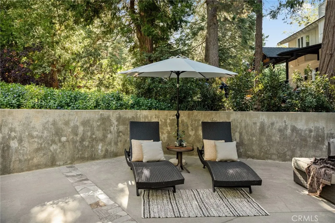
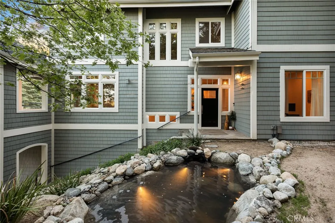
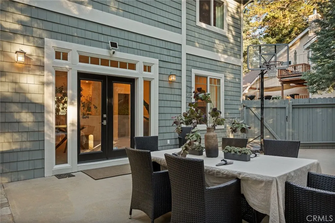
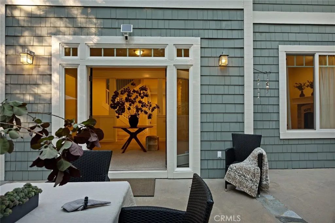
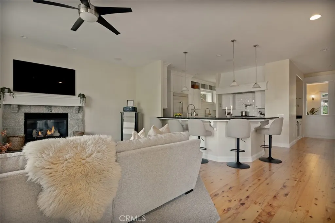
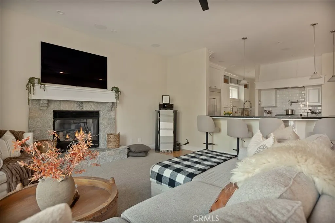
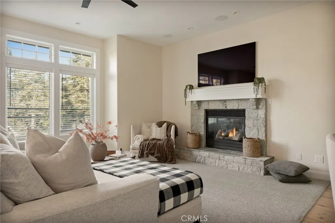
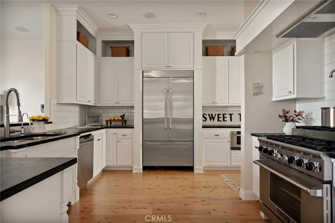
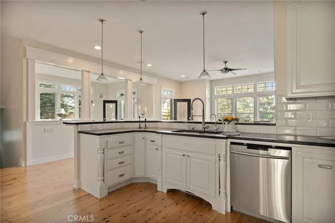
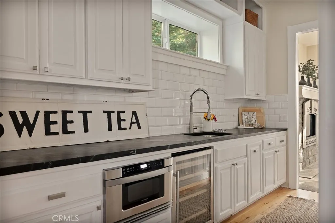
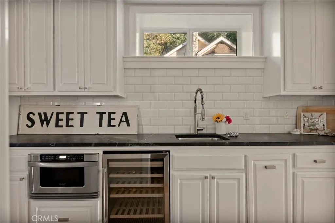
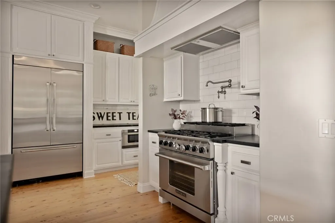
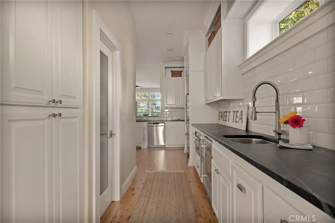
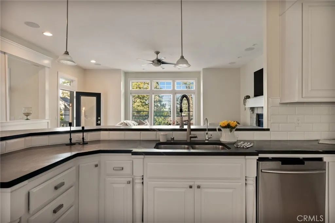
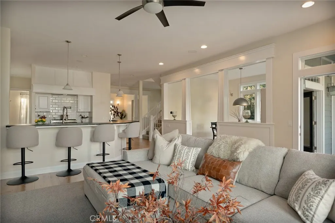
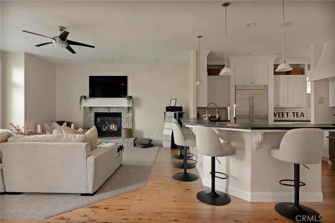
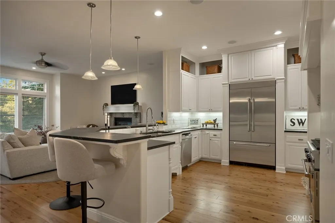
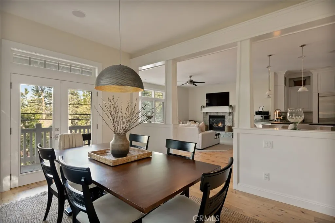
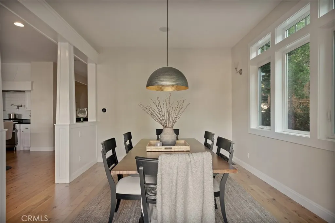
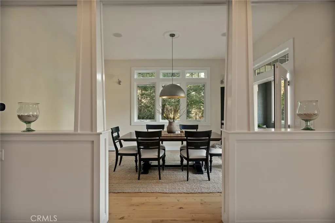
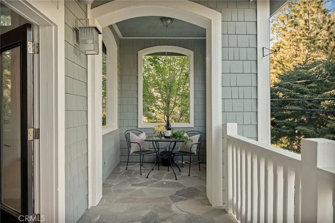
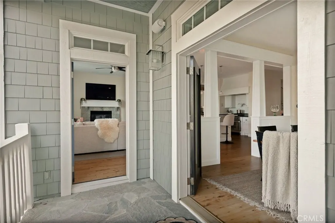
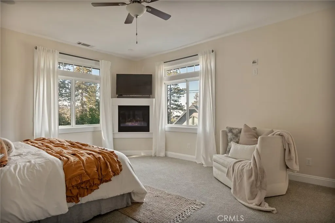
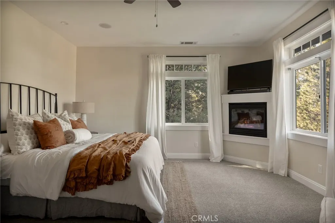
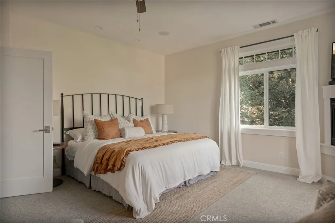
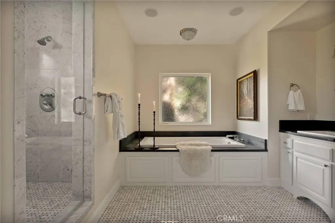
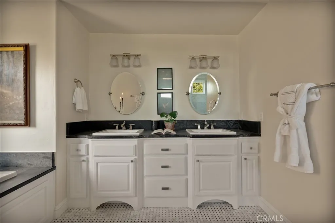
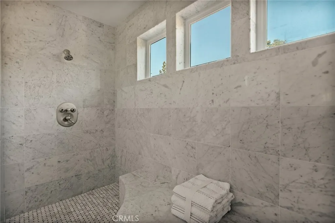
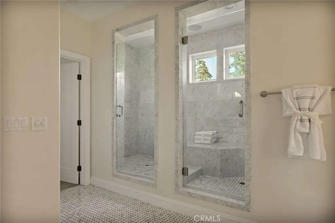
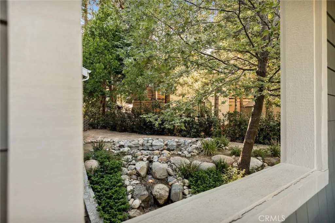
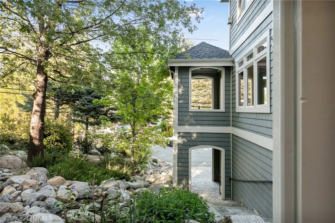
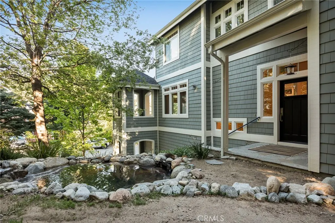
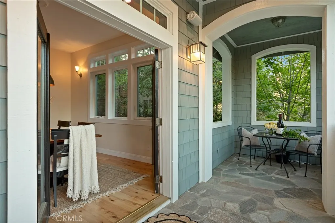
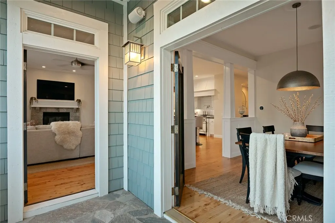
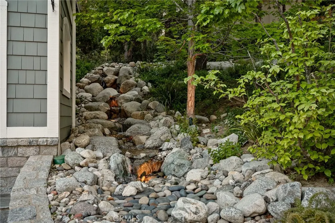
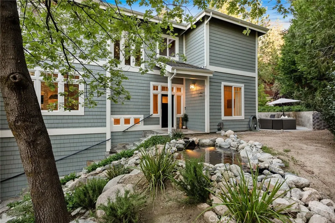
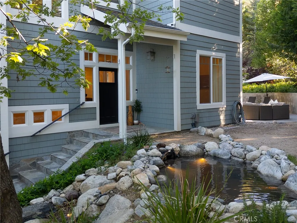
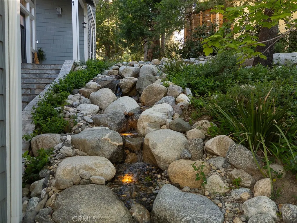
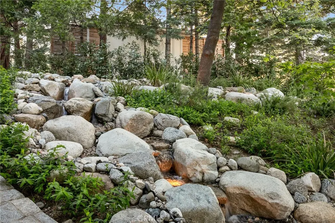
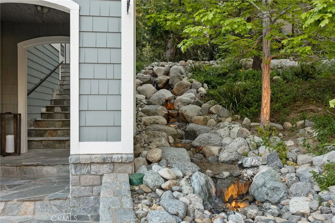
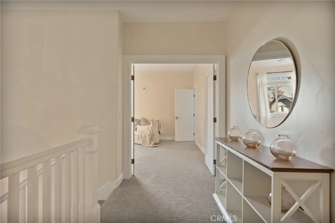
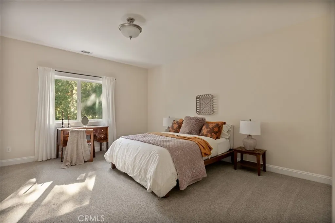
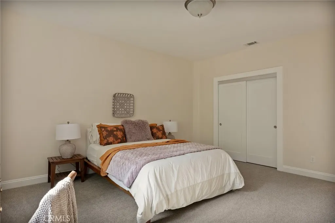
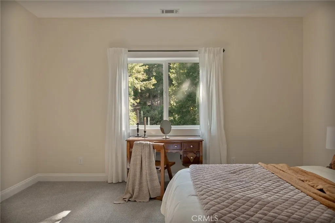
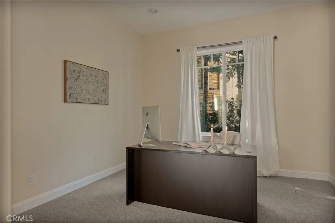
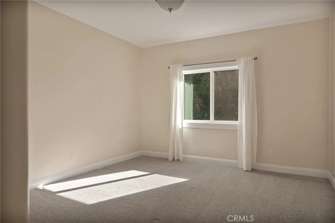
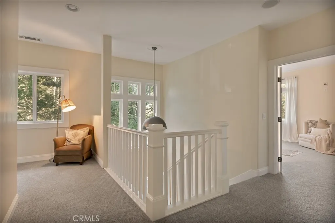
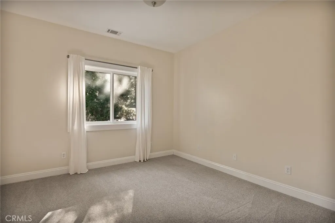
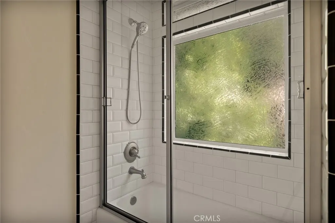
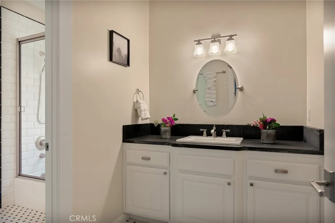
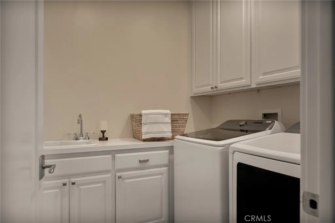
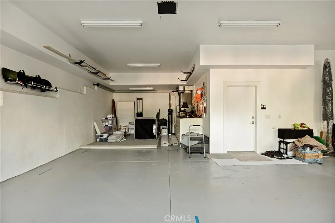
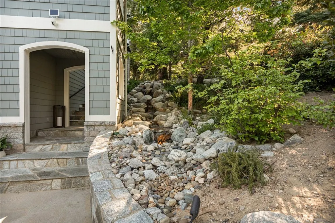
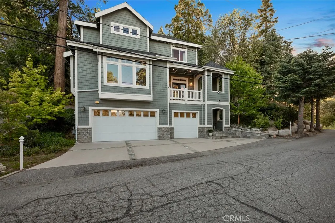
Exquisitely Styled Executive Retreat in Lake Arrowhead with FULL Lake Rights and Gorgeous Summit Area Location — Impeccably appointed for grand entertaining and intimate evenings alike. Glowing at dusk with up-lit landscaping and a romantic covered turret overlooking the calming pond and waterfall. The open floor plan features hardwood floors combined with upgraded plushly padded carpet, three gas fireplaces, formal dining, breakfast bar, a chef’s kitchen with two-tier range, pot filler, stainless appliances, subway and mosaic tile accents, soapstone counters, full walk-in pantry and wine fridge. The home is equipped with a premium Yamaha AVENTAGE whole house audio system. This high-end dual zone setup allows for seamless, simultaneous music throughout every room, or the flexibility to enjoy a movie in one zone while streaming music in another—offering the ultimate in multi-room entertainment and lifestyle versatility. Spa-caliber primary bath boasts a jet tub and impressive dual marble-tiled shower and vanity. Additional highlights include a formal office, foyer, second living space, A/C, updated fixtures, freshly painted interior and exterior, high-profile millwork, level parking, four-car direct-entry garage with freshly refinished flooring, water softener system, reverse osmosis drinking water system, irrigation system, mountain-friendly flora (including laurel privacy screening), stone hardscape and comprehensive outdoor lighting, dual access — a true mountain masterpiece. Genuinely a home away for everyday of the week. Are you ready to live the dream?
| Price History | |
|---|---|
| 9/11/2026 | Listed $1,099,000 |
General Features
| Living Area | 3354 |
|---|---|
| Sewer | Public Sewer |
| Heating | Central,Forced Air |
| Cooling | Central Air |
| Utilities | Electricity Connected,Natural Gas Connected,Water Connected |
| Roof | Composition |
| Appliances | Gas Range,Refrigerator,Range Hood,Water Heater |
| Garage Spaces | 3 |
| Patio/Porch Features | Concrete,Covered,Deck,Open,Patio,Stone |
| Architectural Style | Cape Cod,Custom |
| Pool Features | None |
| Security Features | Prewired |
| Year Built | 2007 |
| View | Neighborhood,Trees/Woods |
| Levels | Three Or More |
| Property Subtype | Single Family Residence |
| Community Features | Biking,Dog Park,Fishing,Golf,Gutter(s),Hiking,Horse Trails,Hunting,Lake,Mountainous,Near National Forest,Park,Rural,Water Sports |
| Accessibility | Parking,See Remarks |
| County | San Bernardino |
| New Construction | false |
| Property Type | Residential |
| HOA | false |
| Attached Garage | true |
| Subdivision Name | Arrowhead Woods (AWHW) |
| Garage Y/N | true |
| Full Baths | 2 |
| Special Listing Conditions | Standard |
| Status | Active |
| Directions | From Fairway - Left at St. Andrews, Left at Spyglass, Turns into Walnut Hills - on the left. |
| City | Lake Arrowhead |
| Disclosures | Easement(s) |
| Entry Location | 2 |
| Senior Community Y/N | false |
| High School District | Rim of the World |
| Number Of Units Total | 1 |
| MLS Area | 287A - Arrowhead Woods |
| Lot Size Units | Square Feet |
| Lot Size Square Feet | 8420 |
| Listing Terms | Submit |
| Spa Features | None |
| Property Attached Y/N | false |
| Land Lease Y/N | false |
| Property Condition | Turnkey |
| Additional Parcels Y/N | false |
| Lease Considered Y/N | false |
| Virtual Tour | https://youtu.be/a7dZHBuwn-0 |
| Structure Type | House |
| Living Area Units | Square Feet |
| Standard Status | Active |
| Occupancy Type | Owner |
| Year Built Source | Assessor |
| Tax Lot | 243 |
| Virtual Tour | https://www.wellcomemat.com/video/5gdof70f526b1mkmb/LKAR/CA/92352/26385-Walnut-Hills-DR/IG26103283/ |
| Property Sub Type Additional | Single Family Residence |
| PostalCity | LAKE ARROWHEAD |
Interior Features
| Interior Amenities | Separate/Formal Dining Room,Eat-in Kitchen,High Ceilings,Living Room Deck Attached,Multiple Staircases,Open Floorplan,Pantry,Partially Furnished,Stone Counters,Storage,Wired for Sound,All Bedrooms Up,Loft,Primary Suite,Walk-In Pantry,Walk-In Closet(s) |
|---|---|
| Flooring | Carpet,Tile,Wood |
| Fireplace Features | Family Room,Gas,Living Room,Primary Bedroom |
| Total Stories | 3 |
| Common Walls | No Common Walls |
| Air Conditioning Y/N | true |
| Heating Y/N | true |
| Window Features | Blinds |
| Fireplace Y/N | true |
| Half Baths | 1 |
| Laundry Features | Laundry Room |
| Total Bedrooms | 4 |
| Entry Level | 2 |
| Main Level Bathrooms | 1 |
| LivingAreaSource | Assessor |
| Total Baths | 3 |
Exterior Features
| Exterior Amenities | Lighting |
|---|---|
| Fencing | Wood |
| Parking Features | Door-Multi,Driveway Level,Door-Single,Driveway,Garage,RV Access/Parking |
| Lot Features | 0-1 Unit/Acre,Back Yard,Landscaped |
| Water Source | Public |
| Total Parking | 3 |
| Lot Size Area | 8420 |
| Spa | false |
| Lot Size Acres | 0.1933 |
| Road Surface Type | Paved |
| Private Pool | false |
| Lot Size Source | Assessor |
| Road Frontage Type | County Road |
| Horse Amenities | Riding Trail |
Amenities
- Foreclosure
- Views
- Short Sale
- New Construction
- Adult 55+
- Lease To Own
- No HOA Fees
- Furnished
- Primary On Main
- Air Conditioning
- Seller Finance
- Green
- Fixer Upper
- Horse
- Golf
- Fireplace
- Deck
- Garage
- Basement
- Pool
Property vs Single Family Average in 92352
Price
Year Built
 Based on information from California Regional Multiple Listing Service, Inc. as of September 16, 2026 8:58 PM UTC This information is for your personal, non-commercial use and may not be used for any purpose other than to identify prospective properties you may be interested in purchasing. Display of MLS data is usually deemed reliable but is NOT guaranteed accurate by the MLS. Buyers are responsible for verifying the accuracy of all information and should investigate the data themselves or retain appropriate professionals. Information from sources other than the Listing Agent may have been included in the MLS data. Unless otherwise specified in writing, Broker/Agent has not and will not verify any information obtained from other sources. The Broker/Agent providing the information contained herein may or may not have been the Listing and/or Selling Agent.
